We see new ideas for home building all the time, dome shaped, 3D printed, using shipping containers, etc... and yet, everyone in the world still builds vaguely box shaped buildings with wood, bricks or concrete.
All these new things tend to have issues with at least one of condensation, insulation, overall cost, convenience, weatherproofing, local availability of materials, durability, safety, etc...
Dome houses are far from a new idea, neither are plastic houses, I have never seen them except as a novelty or experiment. I don't know what's wrong with them, but if there were good, we would probably see more of them.
Modern construction techniques are well optimized and adapted to the local environment, using several layers, with materials serving a specific function like structural integrity, insulation or weatherproofing, with good value. If you want to sound fancy, you can call it composite materials.
The catch is that curved edges are a pain in the ass to fit furniture in, and varying sizes of dome homes have different curve angles, so you can't just make standard "curved" furniture. An box is a box regardless of size, and any couch fits against any flat wall. Sectional couches now let you customize the size to fit bigger or smaller boxes.
Unless you get a lot of custom pieces, you can lose a lot of space or end up with awkward and ugly situations, so it really only works for people who have the time and resources to spend on custom interior design.
Because of all this, resale of the home can be difficult, because your market is limited to the small community of people
Perhaps as 3d and custom manufacturing becomes more commonplace and price competitive with assembly line products, there will be more of an appetite for the amount of customization that these kinds of homes require.
If you don't have TV what is your couch pointed at!?!?
Lots of people put their couches etc straight against a wall pointing to the opposite wall where their tv and credenza is rested against.
But when one looks at published interior design or people's pinterest dream boards you'll see floating couches, arrangements around the center of a space, etc.
Though I'm sure that pedestrian layout is partly a cost thing if you have very limited space. Or hell even a bunch of cheap furniture doesn't even have backs or it looks like cheap particle board only crap.
That New Yorker cartoon saying something about you have to be really rich to afford this much nothingness.
The acoustics only have the slightest weirdness, there's a spot in the 3rd floor Master Bedroom where I can talk to someone in a specific spot in the 2nd floor kitchen (on the other side of the dome) as though I were standing next to them, but otherwise my dome is good at keeping noises isolated.
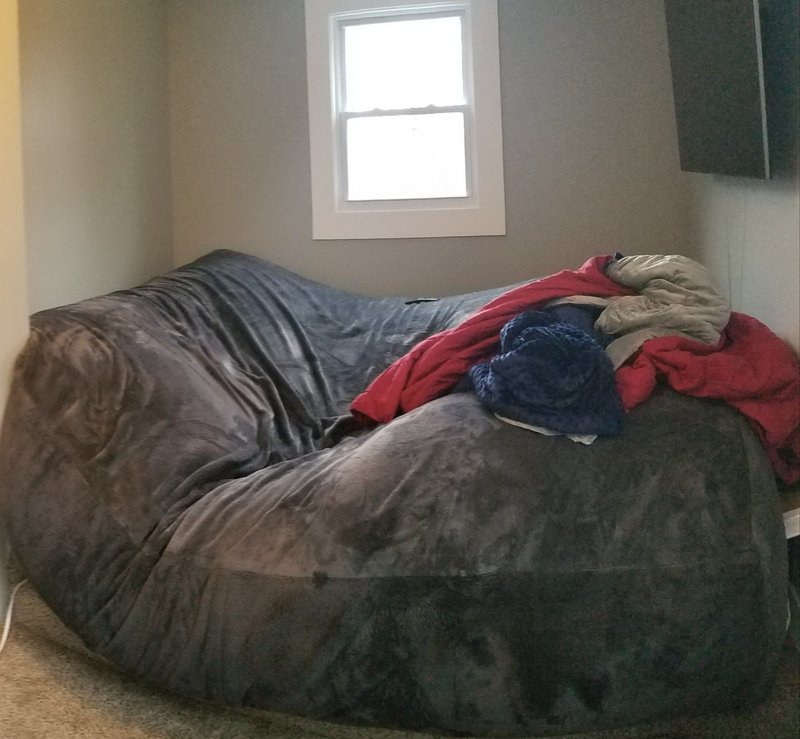
If your house is made of polystyrene, your furniture can be too. After going to team lab in Japan and experiencing a room that was all beanbag, we built a room in our house that is all beanbag.
My own kids do a lot of crazy, sometimes destructive, things which make think "how the hell do you even come up with that and not realize it's a bad idea? It's as bad as when I was a kid and... Oh."
I bet some people are genuinely living your comment out, just with VR goggles. We are in that weird bit between "normal" and cyber dystopia/utopia that doesn't get much explanation in fiction.
Makes me think of Akane's apartment in Psycho Pass. Who needs decorations when you have holograms/VR. Although personally I won't those darn monkeys looking at me.
If you make a bookcase, the vertical members will have to vary quite drastically in width along their length. And the shelves would be significantly deeper on the bottom than they would be 5 feet up. And wood comes in rectangular pieces, so besides all the custom cuts, you also will have a huge amount of wasted material.
You just have to partition the interior with vertical walls that extend up 6+ feet. The void behind can be used for storage just like with second story kneewalls.
> You just have to partition the interior with vertical walls that extend up 6+ feet.
Any section cut through a dome will be a half circle, so you're still going to be wasting a lot of material when you cut that wall. And at 6' high, it's going to encroach significantly on the floor space of the dome.
> The void behind can be used for storage just like with second story kneewalls.
This would require access from the (approximate) middle of the knee wall, reducing the usefulness of said kneewall. And leaving a storage space on either side of this access shaped roughly like half a wedge of apple (though a bit larger).
It's either that or the knee wall itself would have to curve to stay a consistent distance from the bottom edge of the dome, which would be a whole different nightmare to build.
These sorts of projects hide where the real cost of construction is. Land, foundations, electrical, council permits, drainage, plumbing, telco, it all adds up. Building the walls is a minor cost in comparison, and if you're going to make a house you might as well spend a bit more, and get more house per dollar.
it claims it's sustainable, but i don't see these houses lasting more than 50 years. at least with a normal house you can repair it without having to demolish it.
I don't have any good sources to back this up, but I thought it was typical for homes in Japan to only have a 30-40 year lifespan anyway. This [0] cites average age of wood-framed homes between 27-30 years, with concrete more like 37 years, and contrasts with US wood frame building lifespan roughly 2x that.
Would enjoy reading comments from someone who really knows about this.
Market value is going to zero by getting 30 years old (probably more earlier), but it not mean that current residents don't live there. They would just live until die. 35yr loan is pretty common so the house must have 35yr life at least.
One of the most important regulation about houses is earthquake resistance standard. "New earthquake resistance standard" was made in 1985 so now is just after 36 year old. So maybe the market is going to change, along with the fact Japanese salary won't up much.
For sake of argument I'm building a 160m2 house (on the larger size for my part of Europe) and the materials and labour costs for all the exterior walls came to €15,000. Admittedly that's not a finished wall as we'll need plaster on the inside and insulation on the outside (we used clay air bricks, so in milder climates the insulation could be skipped). The same volume would need 15 shipping containers - I doubt you could even get the raw containers for that price.
Considering we'll probably be spending close to €300k in total, that's not a very big expense. It's also quite quick, it took a team of 2 people less than 2 weeks to build. So far we've been waiting 3 months for windows to be made.
I would also note that domes are solving a problem most people don't have with their houses.
Domes are a great way to maximize the volume enclosed by a surface, which is almost a thing for heat loss, but you can do almost as well with a box and adding unusable volume is a false economy.
Domes are great for creating a massive, self-supporting enclosed space ... but again, why do you need that in your house? Conventional building techniques can make you a pretty large space pretty easily, and you don't typically need to support unusual loads on top of your house.
You don't even need to make your home in a dome shape to make it out of insulated concrete; insulated concrete forms are and easy way too throw together a box with the same basic benefits.
Also, we already have a cheap prefab solution which is optimized for house construction: modular homes aka trailers. They don't have the best reputation.
Home built with portable modular 8'x40' boxes made of wood: trashy.
Home built with portable modular 8'x40' boxes made of corrugated steel: trendy.
We definitely don't talk about this enough. Trailer homes can be half the cost of a tiny home, but nobody wants them because of their reputation or appearance.
A couple of catches: building codes, fire safety, no straight walls, hard to affix windows, solar panels etc, plenty of ways to bump your head on the inside. Some of these can be fixed by first having a 1 m or even higher circular 'riser' on which you place the dome.
The name I usually see for such materials is 'engineered', as in someone purposefully mixed and matched different materials to get to a degree of reliability and reproducibility that would not be the case with natural materials. For instance, wood joists made from chips are going to be quite strong for their weight and very straight and a number of them will be within very small tolerances identical. Whereas if you made them from 2x4's they would have to be overdimensioned in order to achieve the same degree of strength due to variation in the materials they are made out of.
Don't overlook storing and moving prebuilt components. Complex shapes don't stack well, requiring added trips for distribution and delivery, and warehousing these shapes would be terribly inefficient.
Space efficiency is one of the things that keeps prefab stick-built walls from being cost competitive with site built. Several times as many unassembled walls will fit on a truck than assembled.
Since we're all living on a sphere, at some point the difference is moot. I've been in a couple of dome houses and we had a museum here in NL that was built inside a geodesic dome (Aviodome, near Schiphol, since dismantled and moved to Amsterdam:
That’s not a half sphere. Pure half sphere structures are extremely rare as they waste a lot of space and building materials. Your better off using more than half a sphere so the walls curve in slightly at the base. You get more useable internal volume from a slightly smaller exterior footprint and use less building materials. The next obvious improvement is to use a dome on top of a cylinder which again improves useable space over a half sphere and is a fairly common design as seen with silos and observatories etc.
The only way a half sphere works out well is if your dealing with some form of pressure dome. Either using internal pressure to support weight, or in the case of a building underwater/Moon/Mars dealing with very high pressure differences.
(Geodesic) domes are not usually half spheres at all. They can be but they really don't have to be. You can do more than half a sphere, half a sphere, less than half a sphere and all of them would be called domes.
Geodesics usually have flat panels as well - flat panels of limited size meeting at odd angles, yes, but flat panels nonetheless - that allow you to use conventional furnishings against or nearby to walls without unusual visual gaps in at least a few places. "Real" domes, on the other hand, not so much.
The catch is getting a mortgage. It does cost less to build, unless it's not in the standard building codes. It's not. So to legally build it and live in it, you need a structural engineer to draw up the plans and get a county building department to OK the engineer's plans. Also, all the regular trades aren't familiar with it, and give higher "nervous" quotes, if they give any at all. It's just faster and cheaper to build something the building trades call a "shit box". Everyone is familiar with it. Building departments and contractors are ok with it, and most importantly, you can get a mortgage on it.
My dome home was financed FHA, regular down, 2.25% interest rate not even a year ago. The only hang up was that I paid about $200 more than usual for the property evaluation as they had to locate someone who could accurately evaluate a geodesic.
Looked into building a house out of EPS panels, since it (at first look) looks like a splendid material with built in insulation.
However:
1: it loses its integrity around 80-100c causing catastrophic failure on bearing capability
2: it burns literally like any other hydrocarbon, and its foamed construction makes it highly flammable
3: to reduce flammability and adhere to code you need to use EPS with flame retardants - which fuck you up, you're basically building a house out of Frozen gasoline and flame retardants.
so if you want to go this route, take a look at Corkwood instead - comes in large industrial panels and can be used to build houses - been used for 100s of years, doesn't burn - at-all - and contains no nasty shit.
reasons:
Easy to build, integrated insulation and loadcarrying in same simple structure, and (this is the mayn reason why instead of foamed concrete) it is permeable, meaning that you do NOT need active ventilation system (Causing dryair in winter etc.) and air moisture is constant year round.
you coat it with a silicate based coating on both sides (also permeable), and nothing else. The result is a breathing house, that is net-zero, you can even build your bathroom from that stuff and it will just wick moisture from the air and slowly release it again.
One problem I see is the same problem I see when considering a greenhouse with vertical walls or a hoophouse with curved walls. Vertical walls don’t waste space. In a hoop house or these dome houses there will be weird parts all around the edge that aren’t very tall that could be considered wasted space.
Strengely enough, traditional building techniques depend on the local availability of materials, you will find stone buildings where stone is available, wood buildings where wood is avaialble and brick buildings where clay is available.
No surprise that igloos are popular where the only available material is ice (and you need arches/cupolas as there is nothing to make beams with).



We see new ideas for home building all the time, dome shaped, 3D printed, using shipping containers, etc... and yet, everyone in the world still builds vaguely box shaped buildings with wood, bricks or concrete.
All these new things tend to have issues with at least one of condensation, insulation, overall cost, convenience, weatherproofing, local availability of materials, durability, safety, etc...
Dome houses are far from a new idea, neither are plastic houses, I have never seen them except as a novelty or experiment. I don't know what's wrong with them, but if there were good, we would probably see more of them.
Modern construction techniques are well optimized and adapted to the local environment, using several layers, with materials serving a specific function like structural integrity, insulation or weatherproofing, with good value. If you want to sound fancy, you can call it composite materials.